

Starting Out
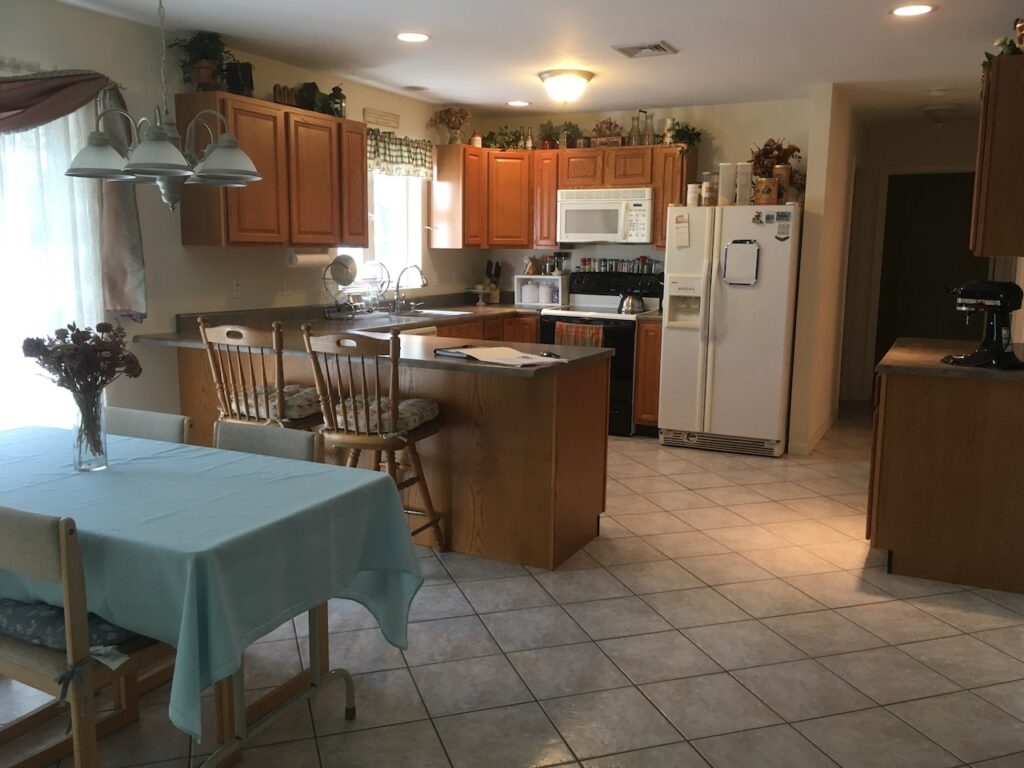
As soon as we walked into the kitchen during our initial house tour, we knew it needed a makeover. The original kitchen had dark wood cabinetry and made us feel very constricted and boxed in, with the peninsula blocking easy access to the back deck. It just wasn’t going to work for us.
There were so many things to consider, including the layout of the kitchen work triangle, which determines the placement of the stove, sink and refrigerator. Did we want floating upper shelves or upper cabinets that reached the ceiling for added storage space? Was it worth it to replace the tile floor, and so on.
A New Vision
We wanted to make the space more feng shui and ‘light and bright’, one that blends timeless design with modern functionality.
Thankfully, we didn’t need to do a gut renovation, or to reroute any plumbing, but we did need to rework some of the electrical so we could relocate the electric stove. Plus, all of the appliances were old and damaged and needed to be replaced. The stove was too close to the fridge. It actually violated code!
While we aren’t thrilled with the porcelain tile floor, which continue into the 1st floor bathroom and front hallway, we determined there was no added value to replacing them. Doing so would only increase our remodel budget, create an enormous amount of dust and debris and lengthen our remodel timeline.
We waited for holiday sales to order all new stainless-steel appliances from Lowe’s. Then I drafted plans for the kitchen remodel. Below is a Sketchup rendering that laid out our vision, going with the full upper cabinets for the additional storage space.
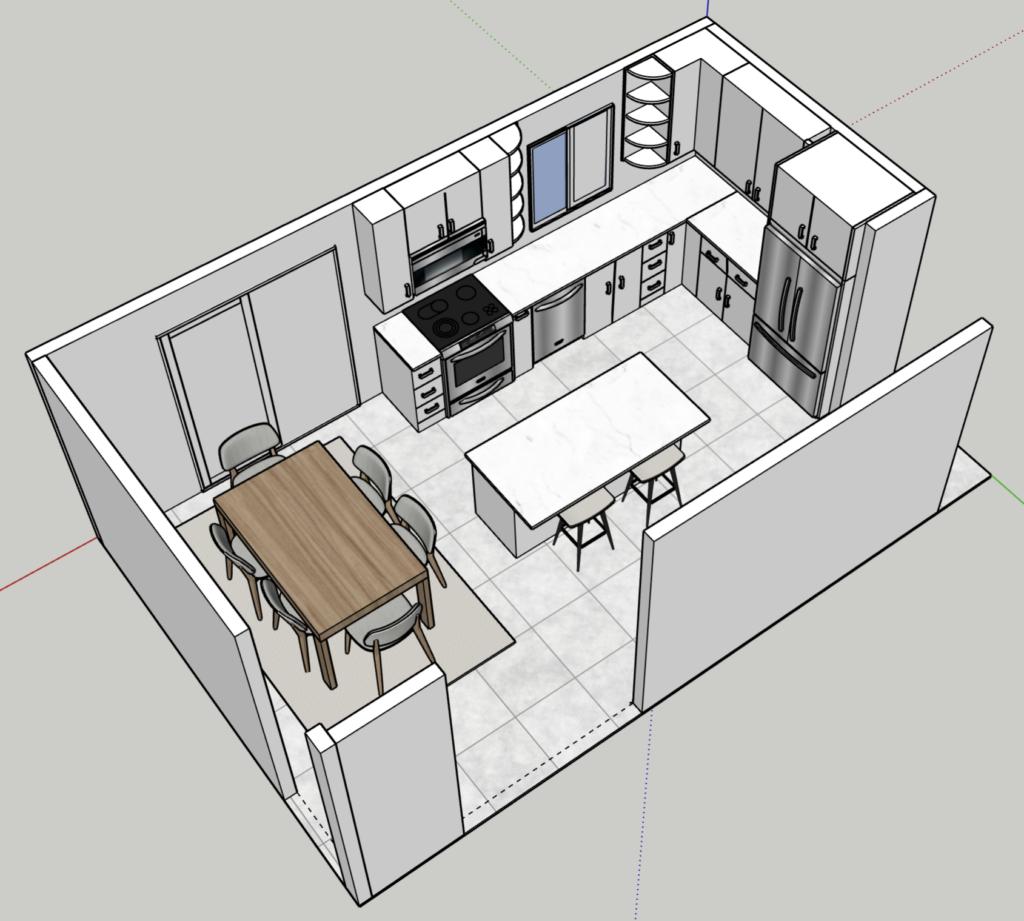
We shared that draft with our contractor, Glen Mitchell Contracting, who recommended we bring it to Affordable Granite & Cabinetry. They produced an AutoCAD rendering for the kitchen layout and showed us various countertop options (quartz and granite). To make the porcelain tile work, we decided to go with a Calacatta Enora quartz, with minimal design but just enough movement in its vein, and white shaker style kitchen cabinets.
Donating is rewarding
We don’t like to contribute to unnecessary waste if possible. It was very appealing to us to salvage the old kitchen cabinets. They were in great shape and it was obvious to us that someone would be able to use them. Also, it’s expensive to junk kitchen cabinets.
Keeping this in mind, I used my power drill to remove each of the dated cabinets and dark countertops.
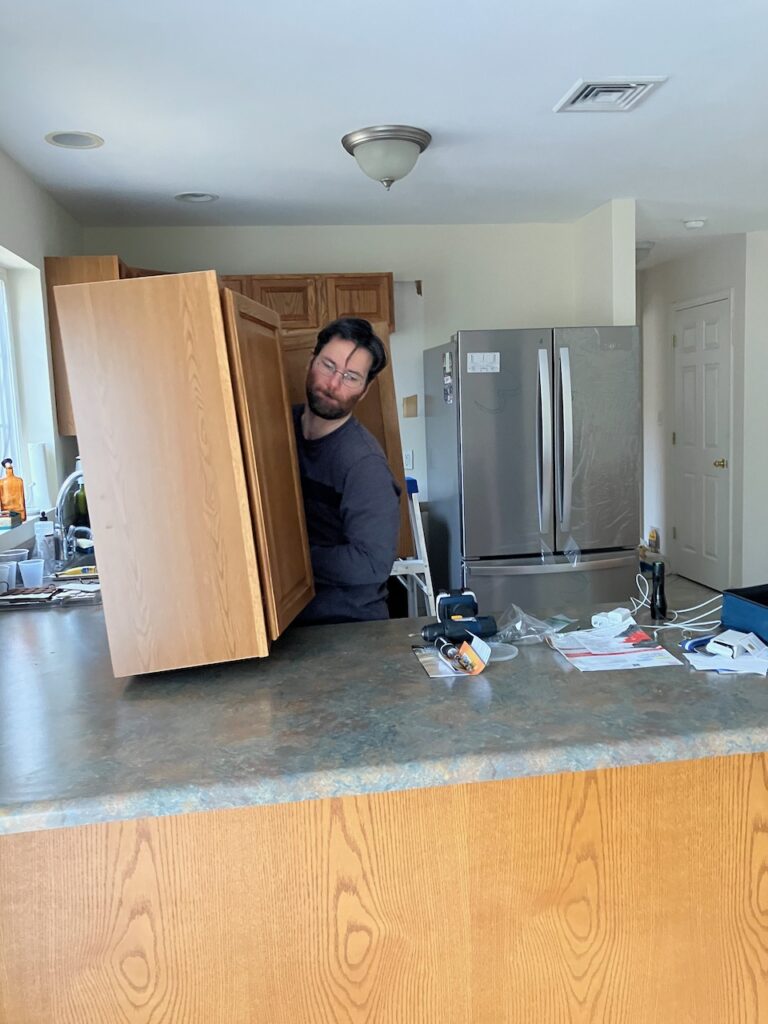
Through some research, we discovered that Habitat for Humanity of Newburgh was happy to take the old cabinets and could resell them at Newburgh ReStore. It’s a great local resource that resells household items in good condition and then uses that revenue to help build or renovate affordable homes. They even drove out to our house to pick them up.
It’s a win-win for everyone!

The final kitchen makeover results
Glen Mitchell Contracting and his team installed our new kitchen cabinets. The chrome colored drawer handles and sink faucet ordered from build.com match perfectly with the stainless steel appliances we ordered from Lowe’s.
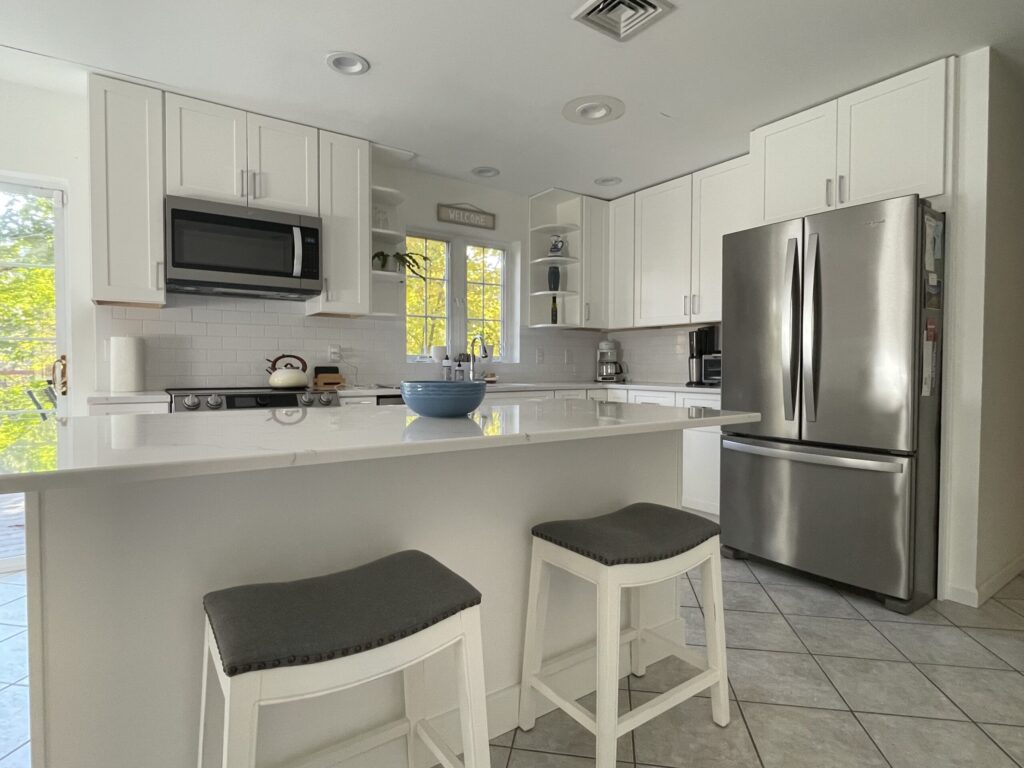
We have open shelving for plants and other colorful items. We even got lucky acquiring two gray cushioned stools for the island from friends that tie everything together.
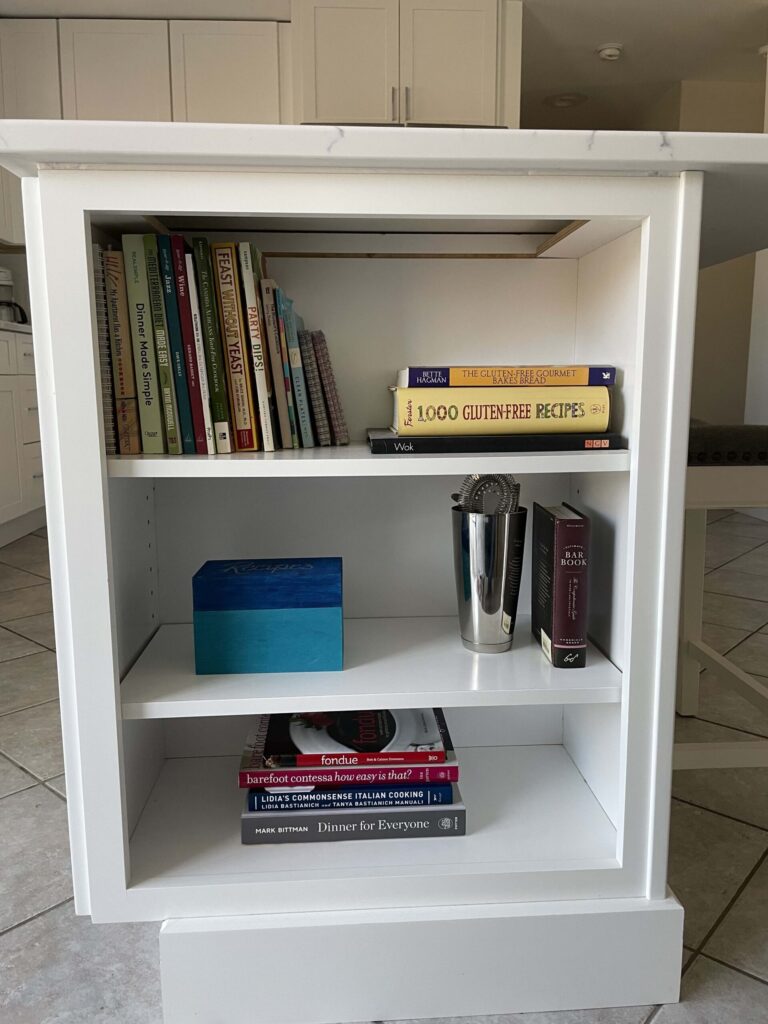
There is even shelving built into the kitchen island for cookbooks, which has started many conversations with guests about eating gluten-free (Joanna has celiacs disease).
Lastly we visited West Elm during a holiday weekend sales event and found the perfect expandable dining room table (seats up to 10 people), super comfortable chairs and a matching rug.

We’re so happy with the kitchen makeover results! Everything now feels lighter and brighter, more functional and feng shui! It’s such an inviting environment to have friends and family over for meals.
Whether you’re dreaming of your own remodel or looking for inspiration, we hope this design gives you ideas for creating a kitchen that feels like home.
Below is a breakdown of materials and costs if you are thinking of remodeling your own kitchen. If you like this story, check out our Deck Remodel post.
Materials & Cost$:
Affordable Granite & Cabinetry:
– Cabinetry $12,860.00
– Countertop $3,523.00
Lowes Home Improvement:
– Microwave Item #878060 $269.00
– Stove Item #2501534 $1,999.00
– Washer Item #1174499 $1,049.00
– Dryer Item #1174500 $1,049.00
– Refrigerator Item #6600033 $1,799.00
Build | Ferguson.com:
– Kitchen Sink Model: 522414 539.5 / QTY 1 $539.50
– Cabinet Handles Model: BP36571PN $5.25 QTY 34 $178.50
Amazon:
– Chandelier $24.69
West Elm:
– Anderson Solid Wood Extendable Dining Table (40″–90″) $1,599
– Mid-Century Dining Chair – Metal Legs $399
– Heathered Basketweave Wool Rug, 5×8, Steel Item #: 7122497 $299
Donation from friends
-Island Stools
PROJECT TOTAL $25,318.69
+ Labor
Recent Posts
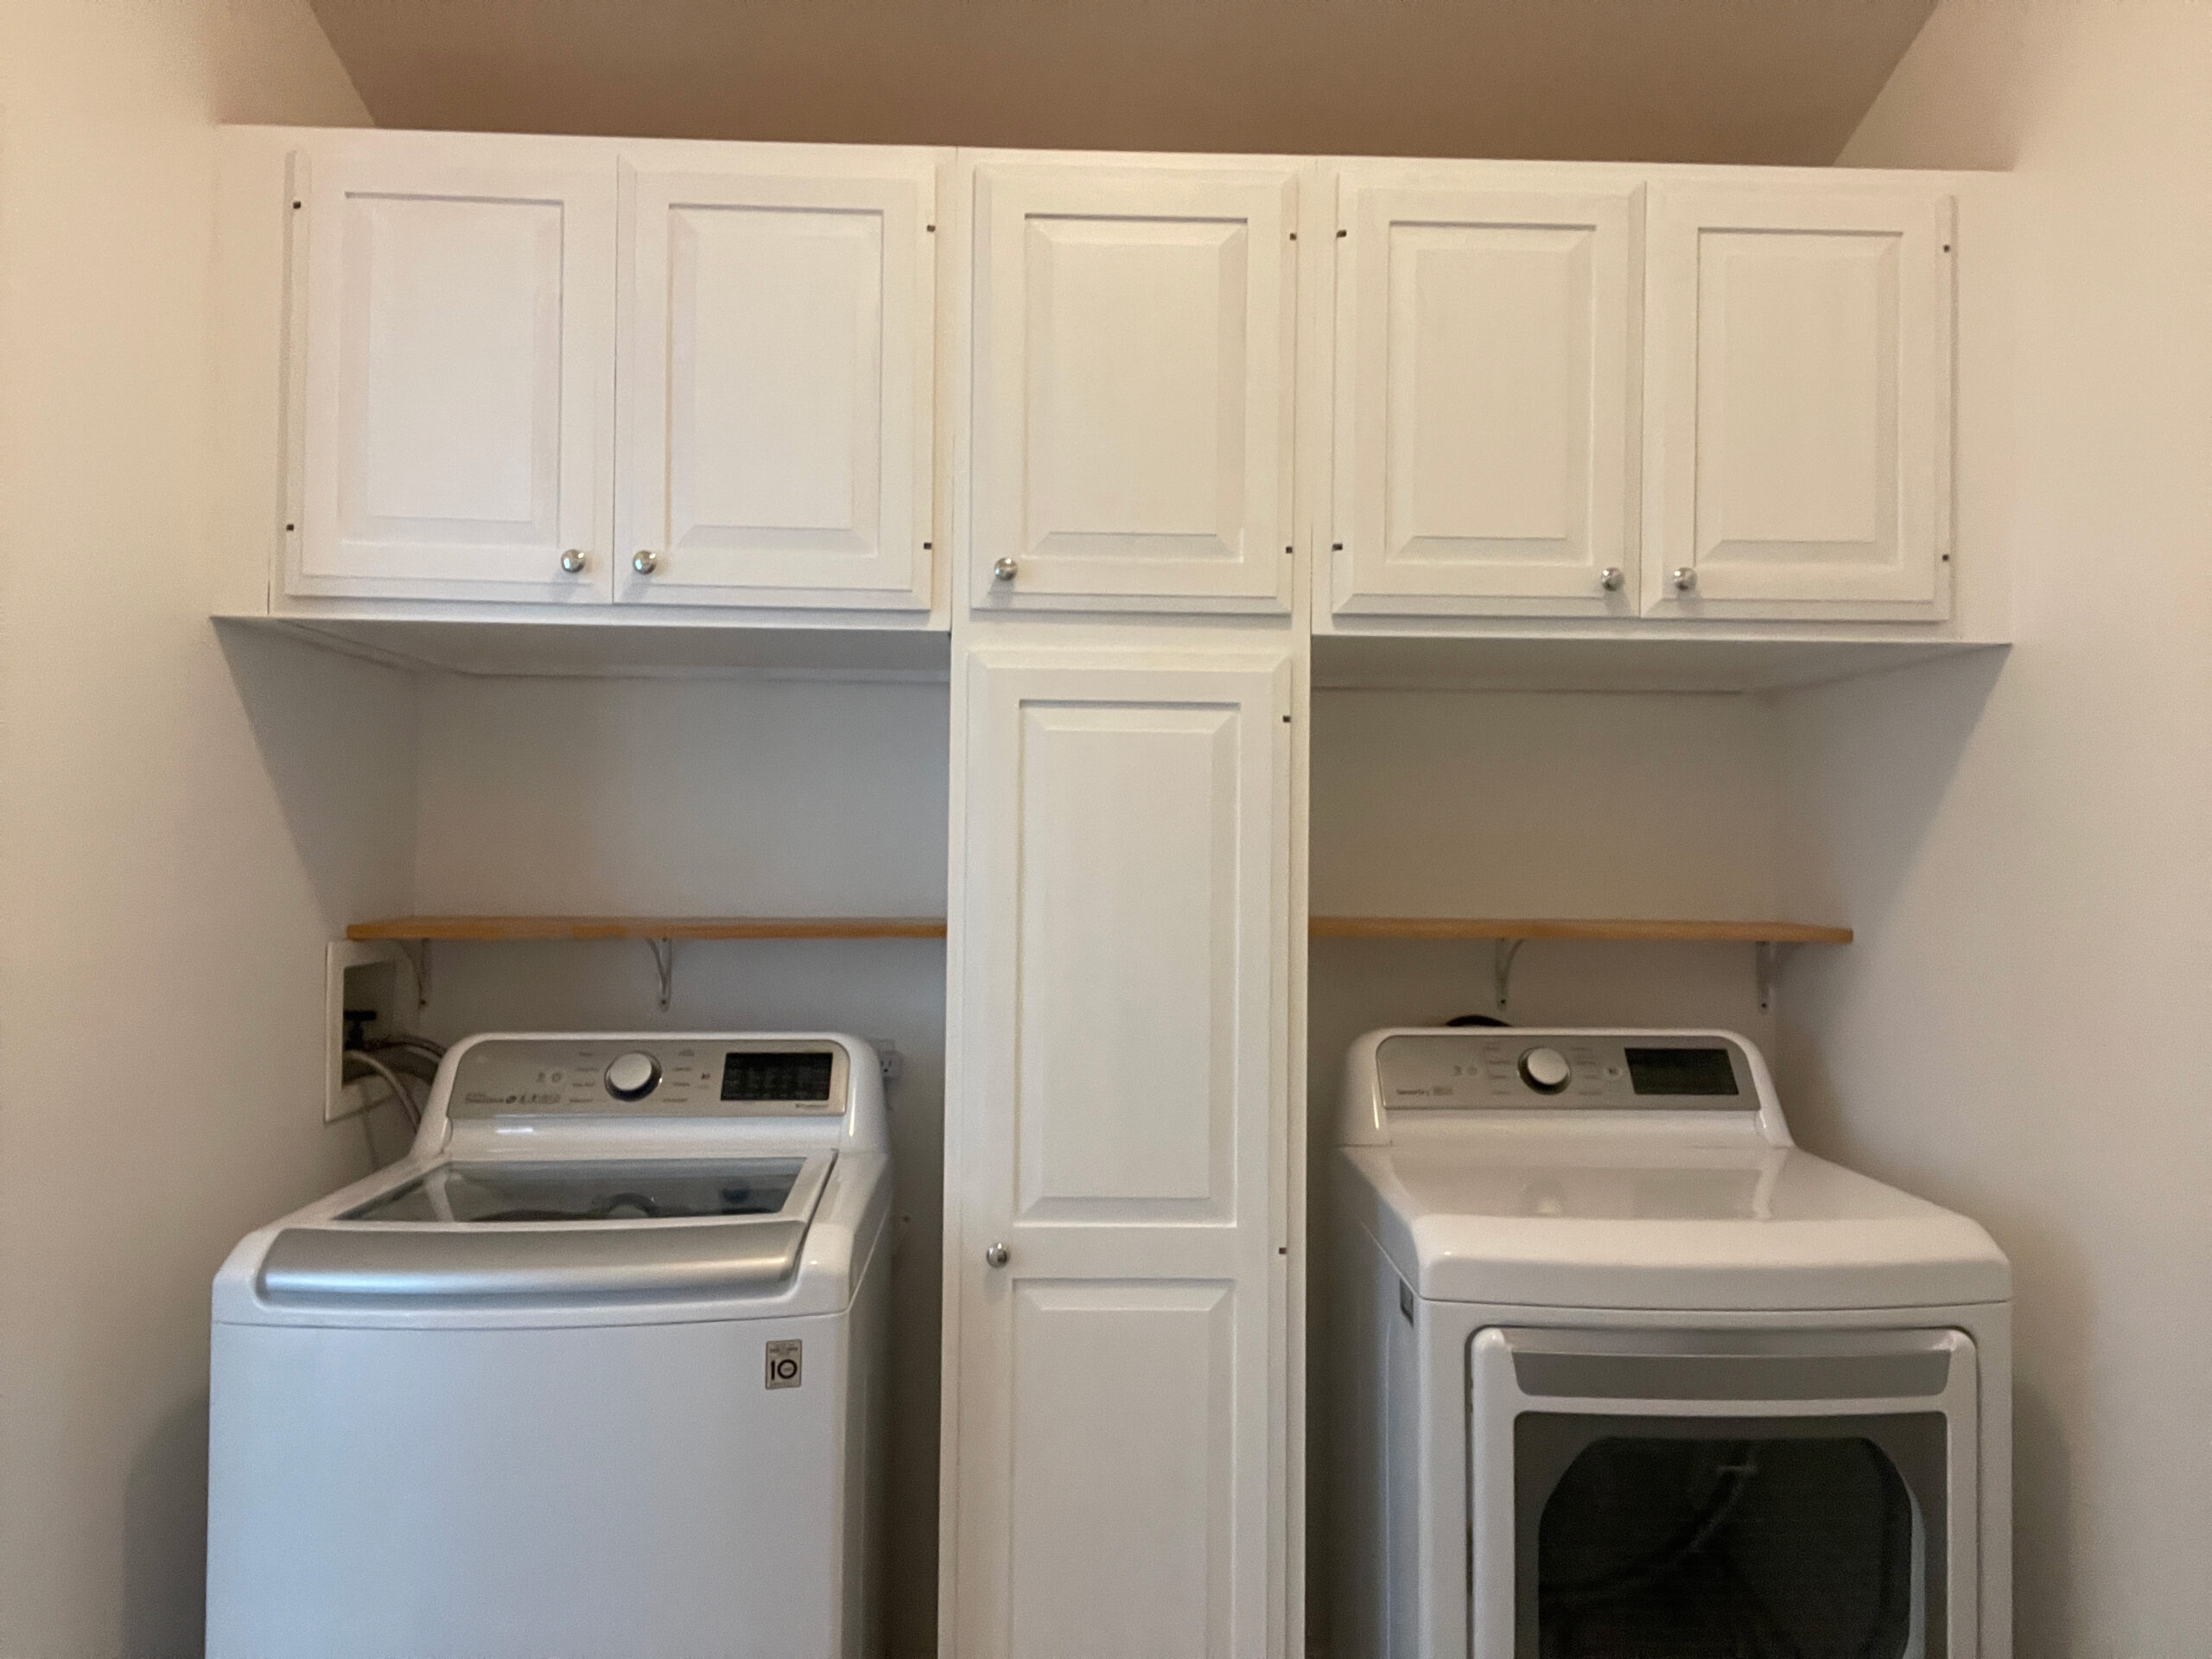
The Laundry / Mud / Pantry Room Refresh
For many homes the mud room is the initial entry point from the garage. Our house is no different….

Must Have DIY Landscaping Tools
Do you need to replace any of your landscaping tools? Fall is fast approaching and it marks the second time of…
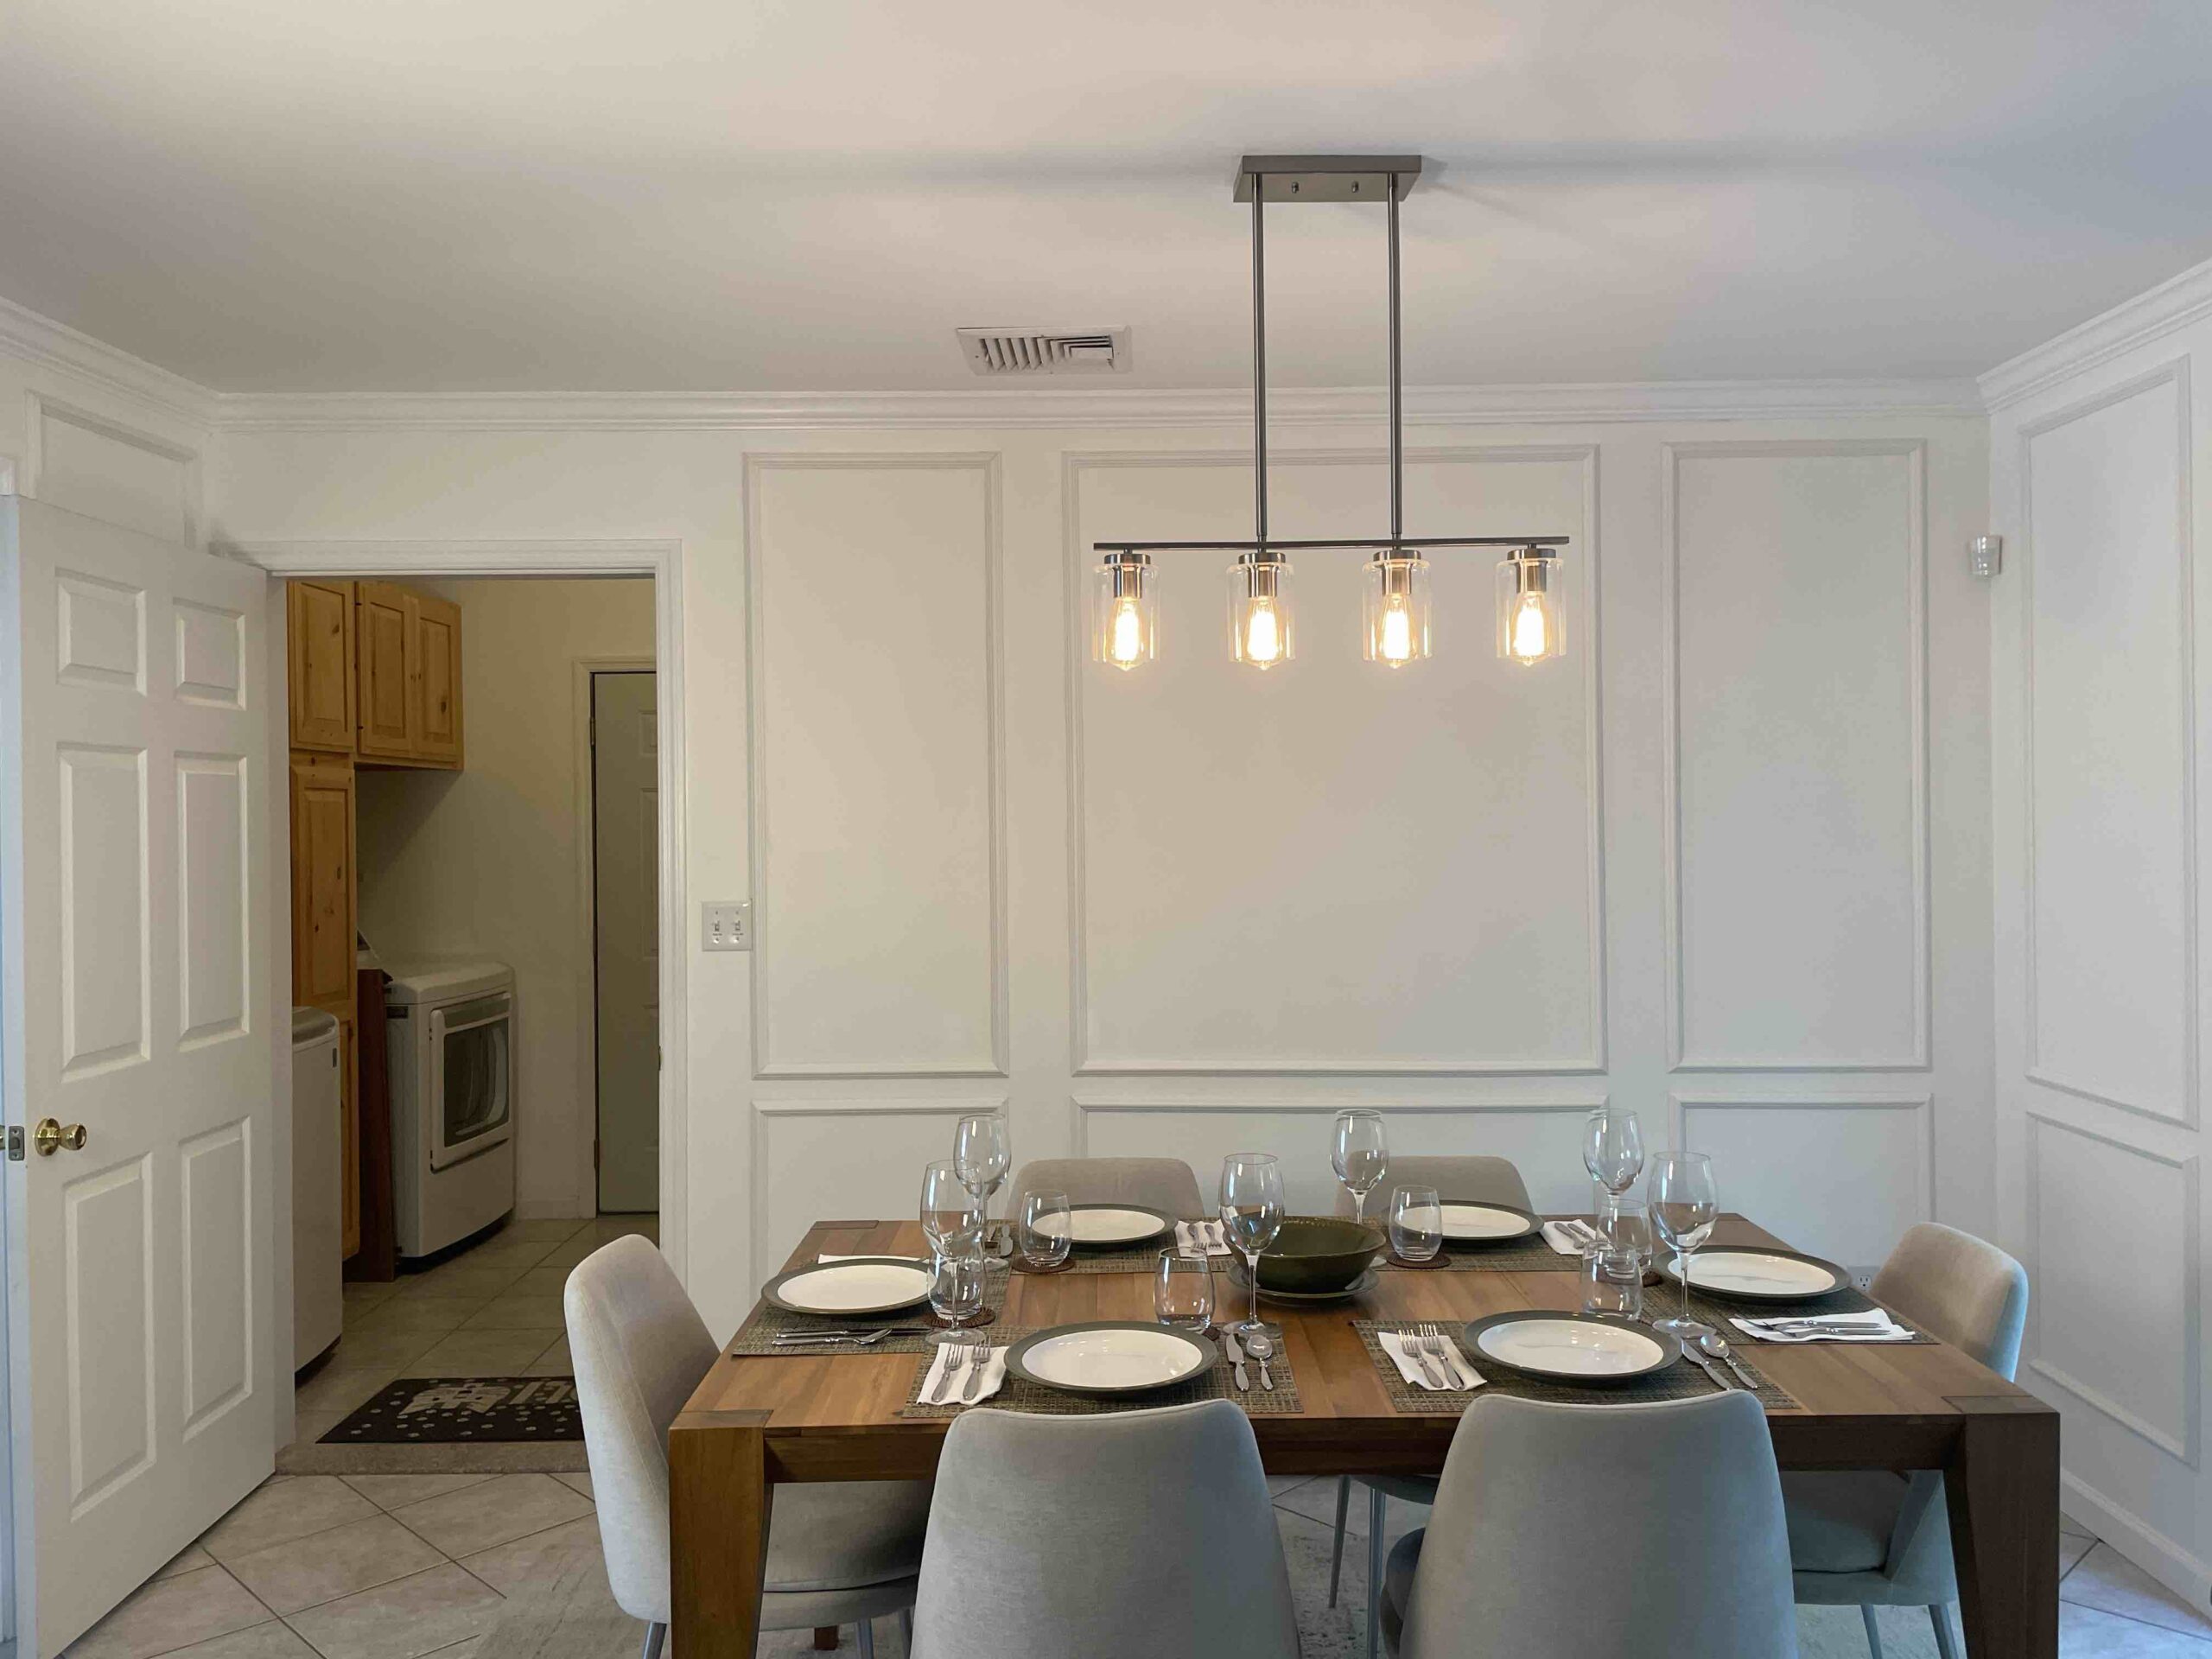
How To Add Texture And Depth With Wainscoting
Wainscoting is a great way to add texture, depth and character to any room. It also protects your drywall from…
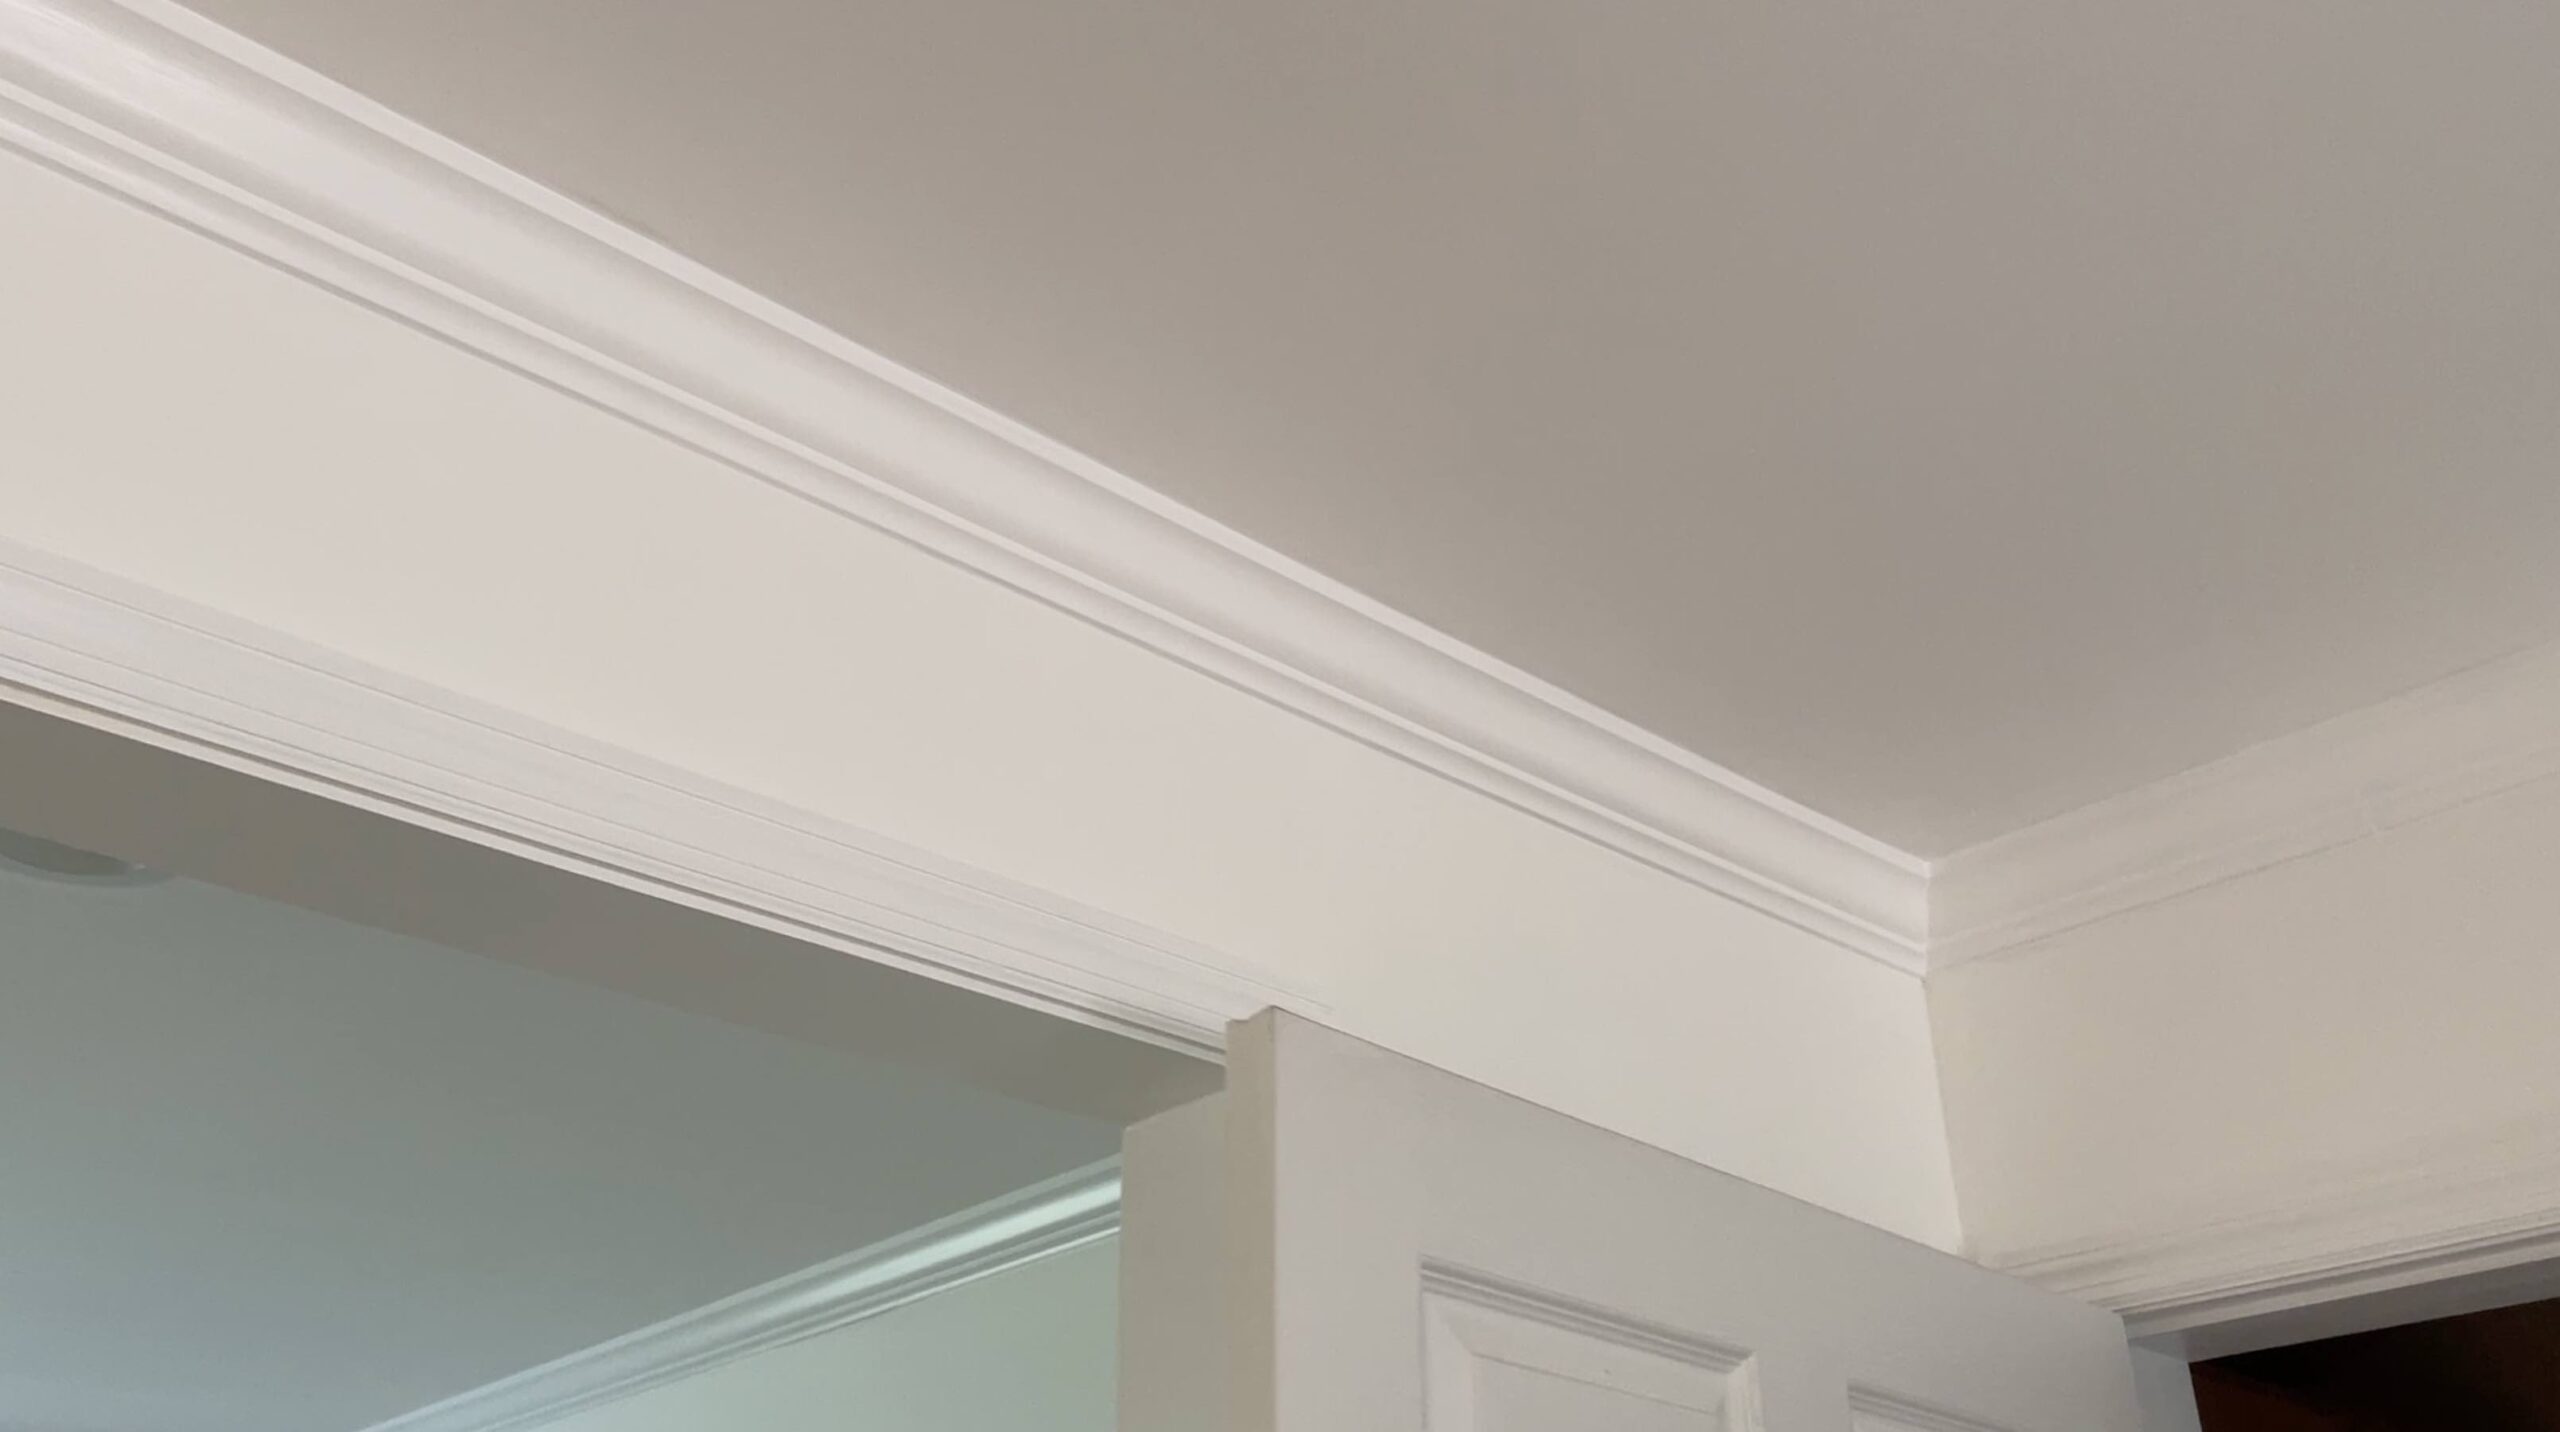
How To Add New Crown Molding For An Elevated Finish
When we first walked through our new home, the only room that had crown molding installed was the living room….
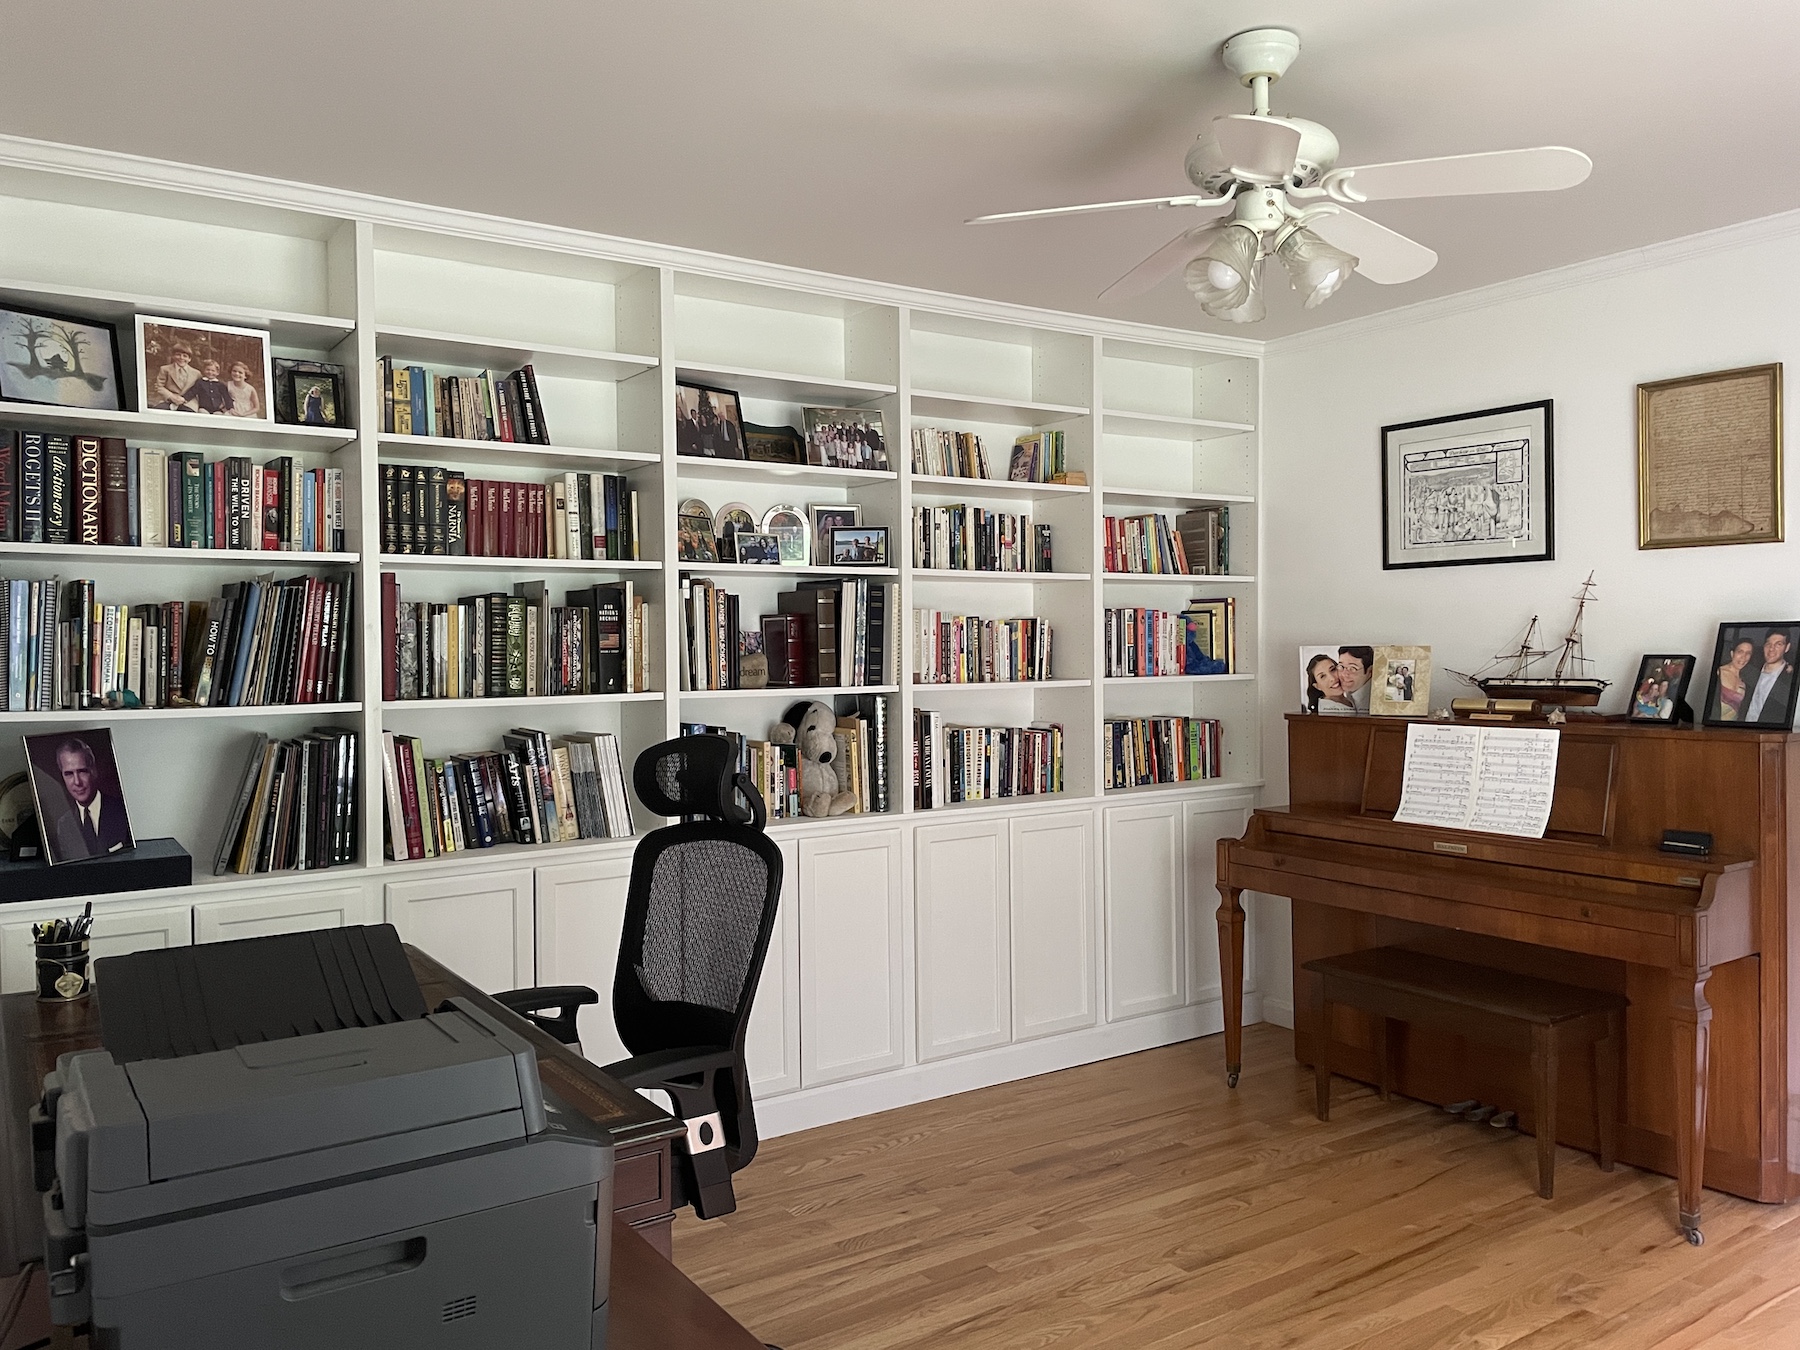
New DIY Home Office Makeover: The Reveal (Pt.4)
I first started our home office makeover in April and it’s time for the reveal! Similar to our experience with our new walk-in…
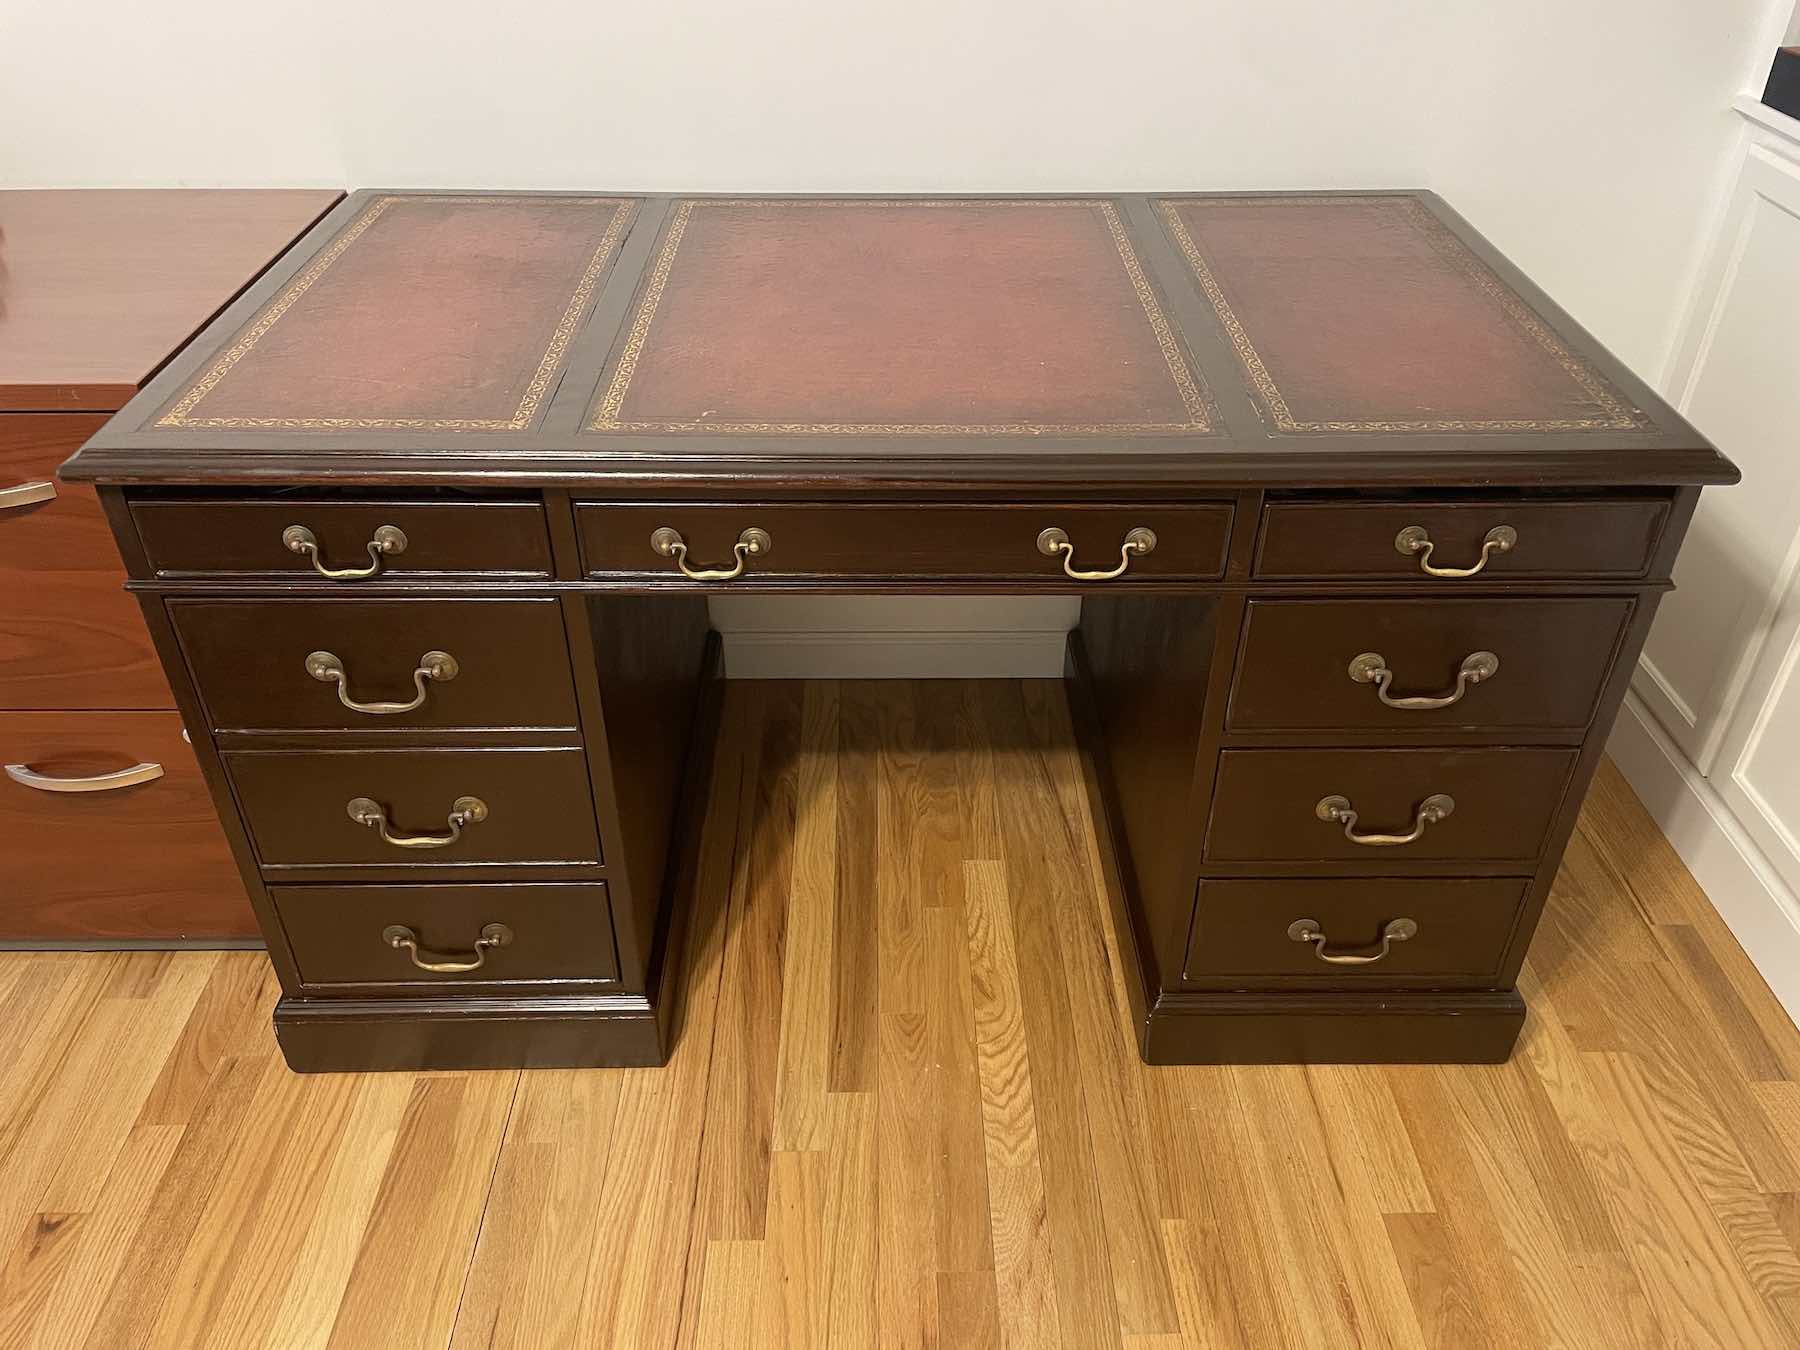
New DIY Home Office Make Over: Refinishing Heirloom Desks (Pt.3)
As part of our home office remodel, we have two mid-century desks that need refinishing. Both are family heirlooms from my father. Refinishing:…
Leave a Reply