
KITCHEN REMODEL
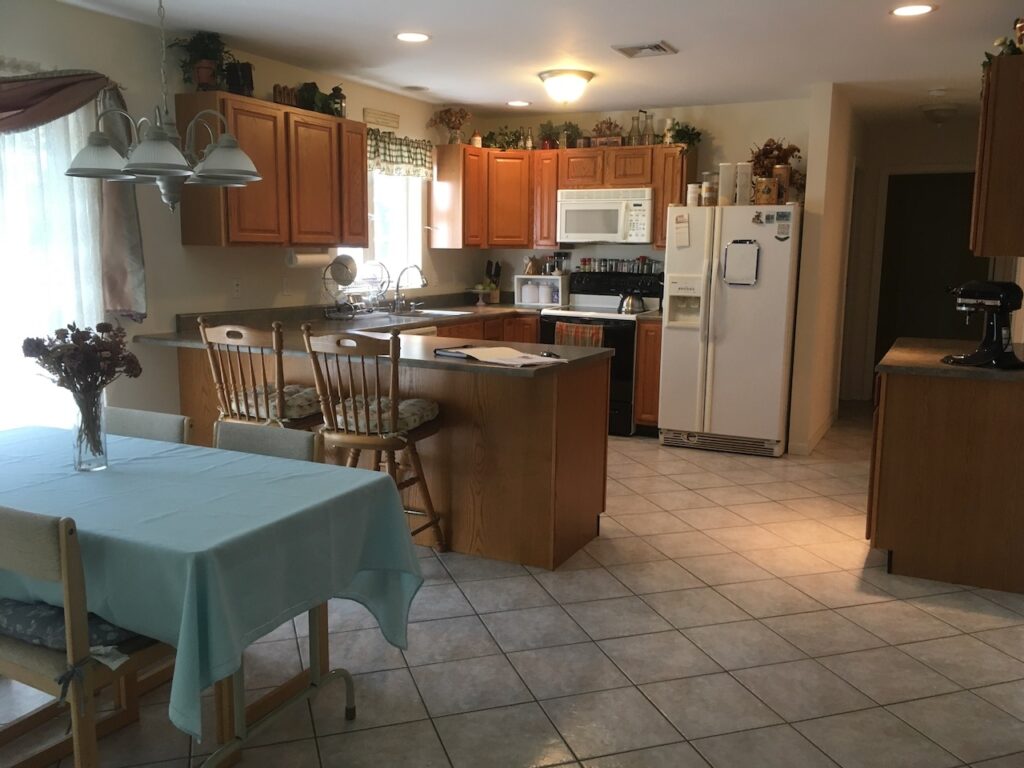
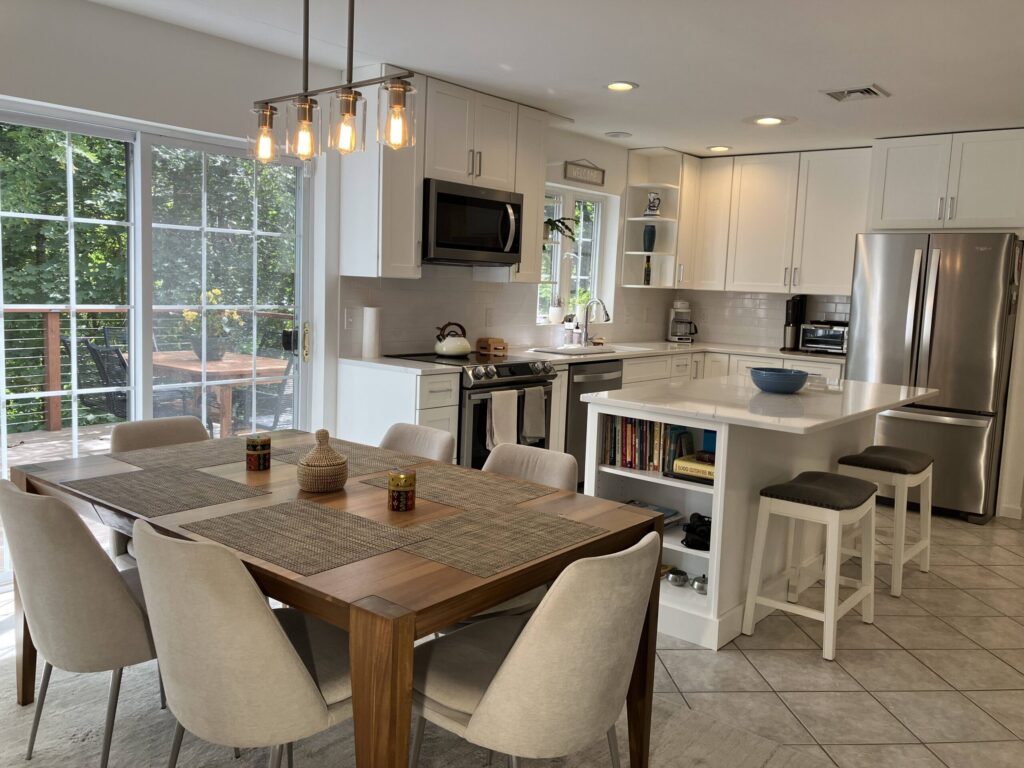
This kitchen remodel involved a redesign of the space, moving the stove away from the refrigerator, incorporating taller 42″ upper cabinets, and replacing the peninsula with a spacious island. This improved the traffic flow, offers an inviting environment for entertaining, and easier access to both the dining room table and the back deck.
DINING ROOM REMODEL

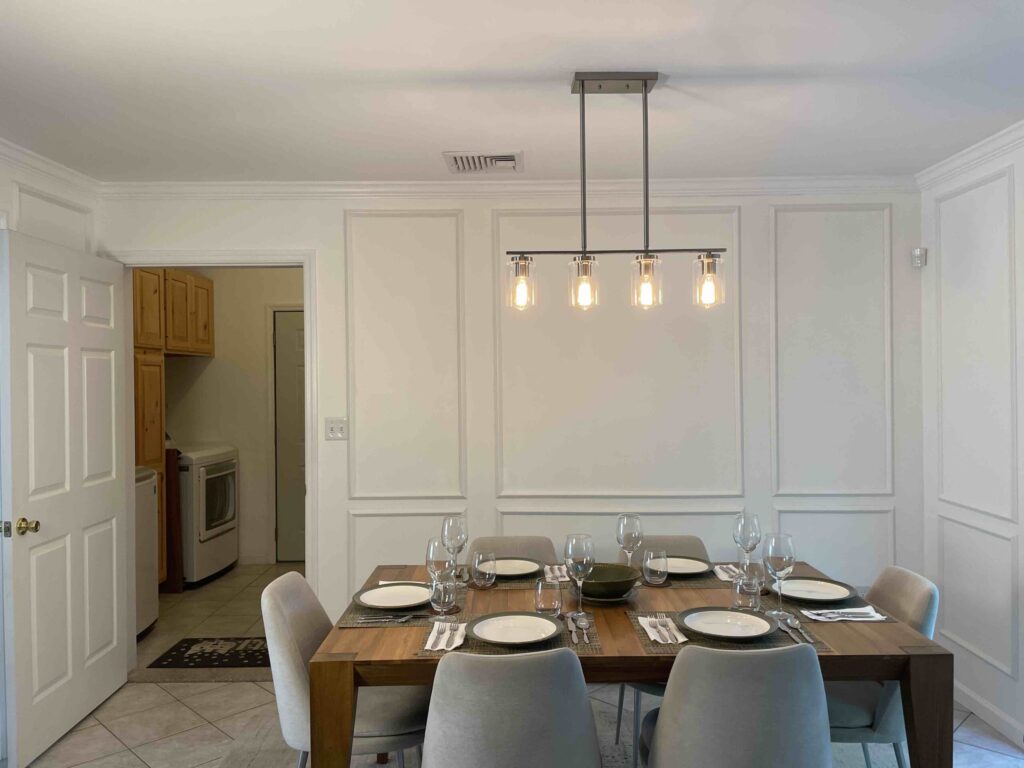
The dining room table set includes an expandable table (6-10 people), chairs and rug all from West Elm. Accent “picture framing” molding was added to an otherwise blank wall for added texture and depth and crown molding was added to the entire first floor for a more elegant finish.
PRIMARY BATHROOM REMODEL
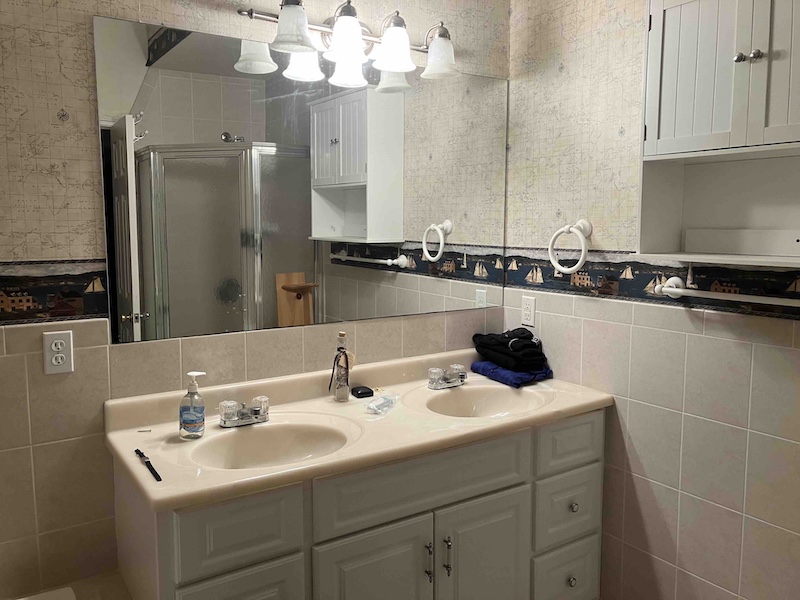
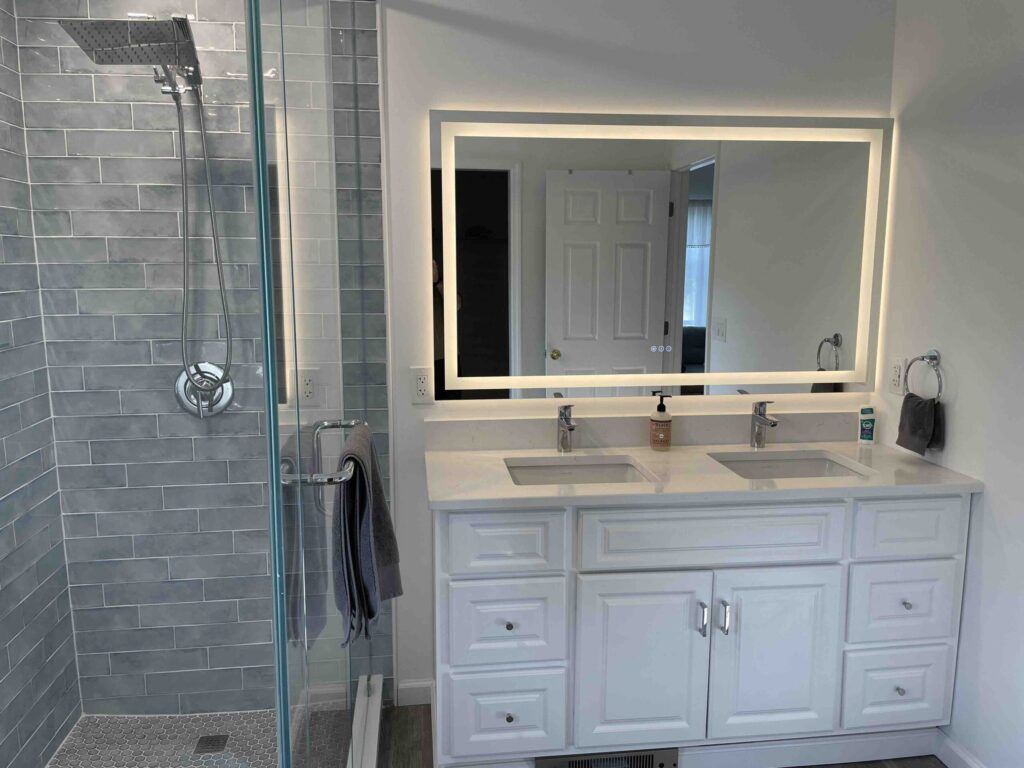
This primary bathroom remodel required a complete gut renovation. We removed a Jacuzzi tub and dated enclosed shower, making way for a spacious spa-like walk-in shower. We salvaged the double vanity, adding new faucets, handles, countertop and defogging mirror to give the space a fresh modern look.
PRIMARY CLOSET REMODEL
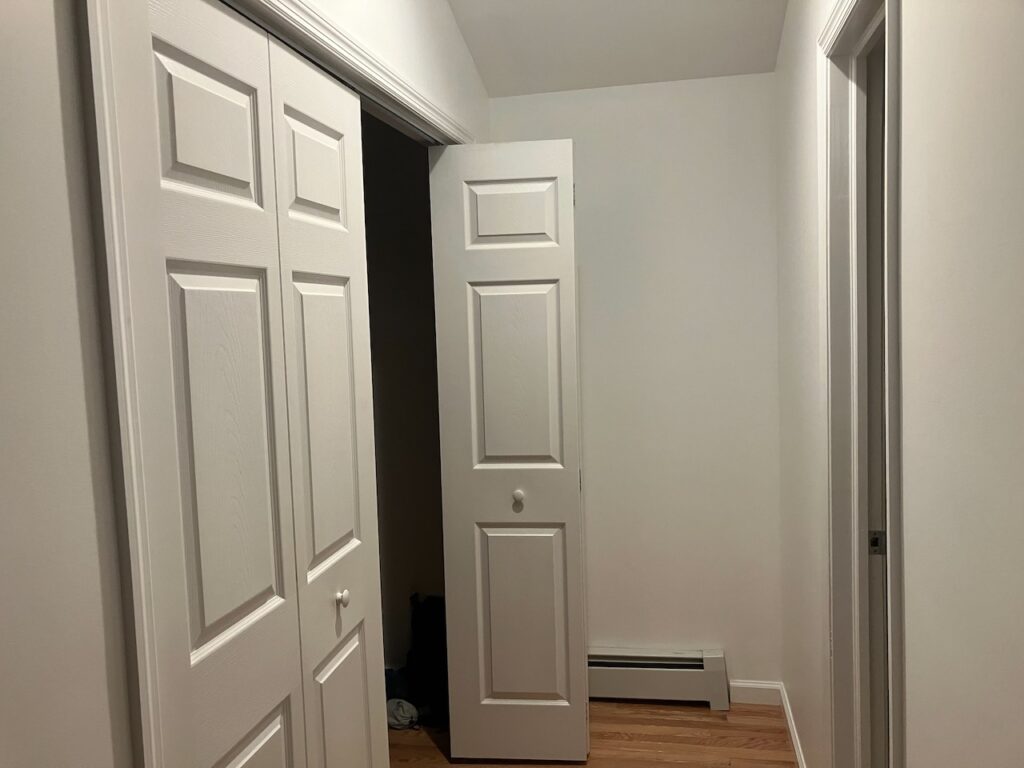
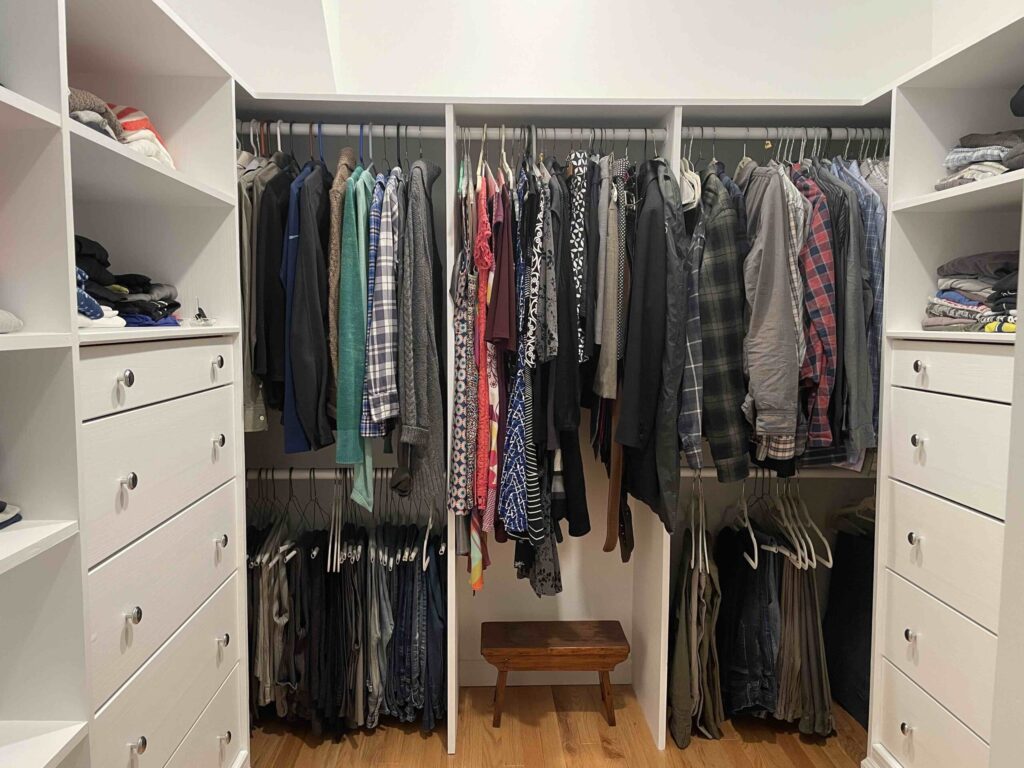
The primary closet also required a total gut demo. The custom design incorporates a new wall, along with double-level clothing rods, matching Ikea dressers and new shelving. All of this tripled the size of the closet space.
HOME OFFICE REMODEL

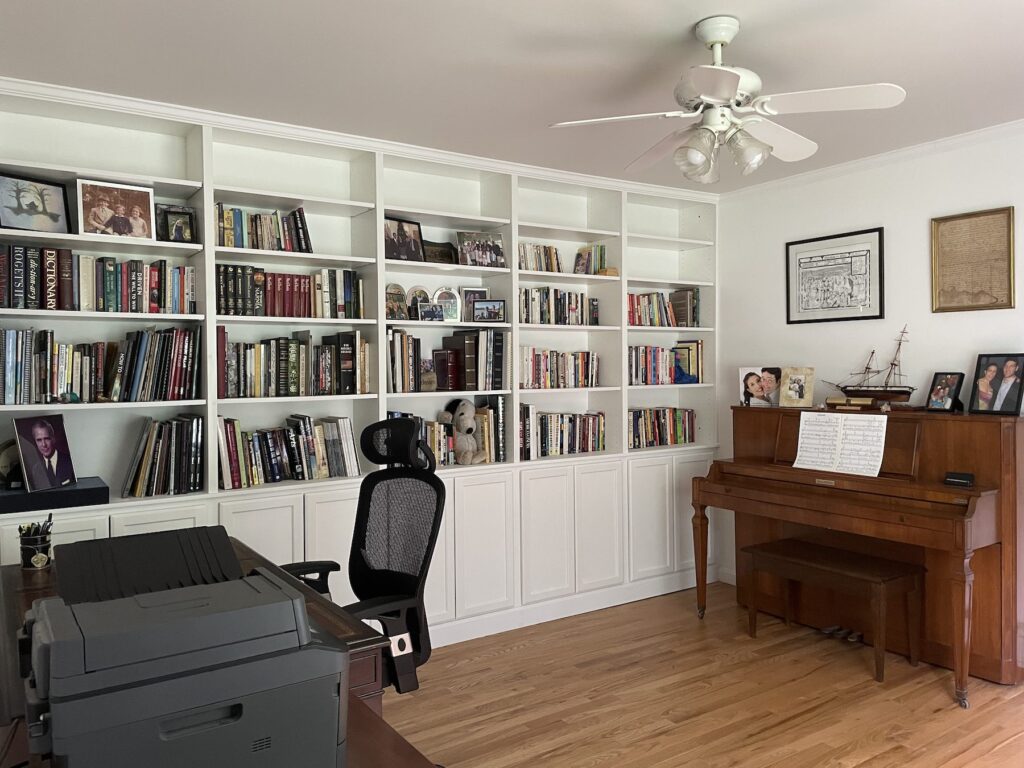
The home office remodel involved building a custom designed bookcase, incorporating two family heirloom desks that I refinished, a double level horizontal filing cabinet for optimized filing and my childhood piano.
BACK DECK REMODEL

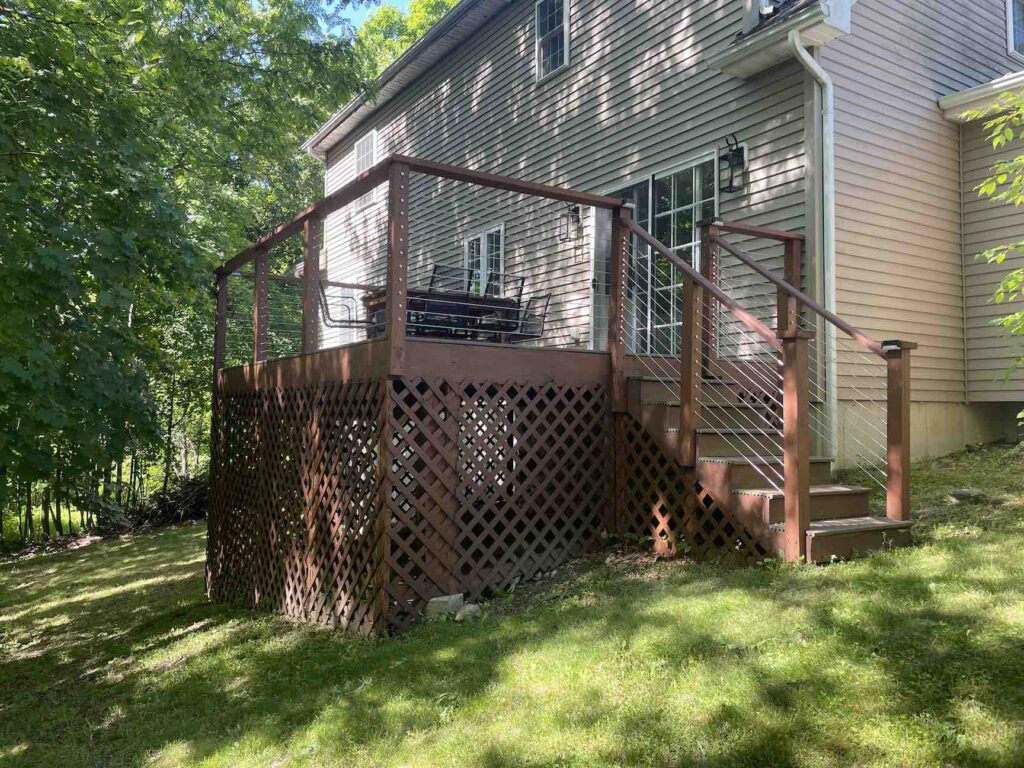
The deck remodel involved removing the worn down railing and deck boards, extending the deck by two feet lengthwise to the house, installing Trex floor boards that require less maintenance than wood boards, cable railing so we could see the creek behind our house more easily, and wood lattice framing added storage space.